
Build Your Dream Home with Highland Homes at The George
Finding a new home isn’t just about square footage; it’s about finding your perfect vibe. That’s why The George has teamed up with Highland Homes to bring you spaces that match your energy. When you partner with Highland Homes, you partner with an award-winning builder capable of not just building a home but building the home of your dreams.
History of Highland Homes
In 1985, two Texas siblings, Rod Sanders and Jean Ann Brock, decided to shake up the home-building world. With a dash of ambition and a sprinkle of family teamwork, they launched Highland Homes. What started with just 13 homes in their first month quickly turned into a full-blown success story. Now, with nearly 3,500 homes built each year, Highland Homes has become a household name.
Homes Designed for Real Life
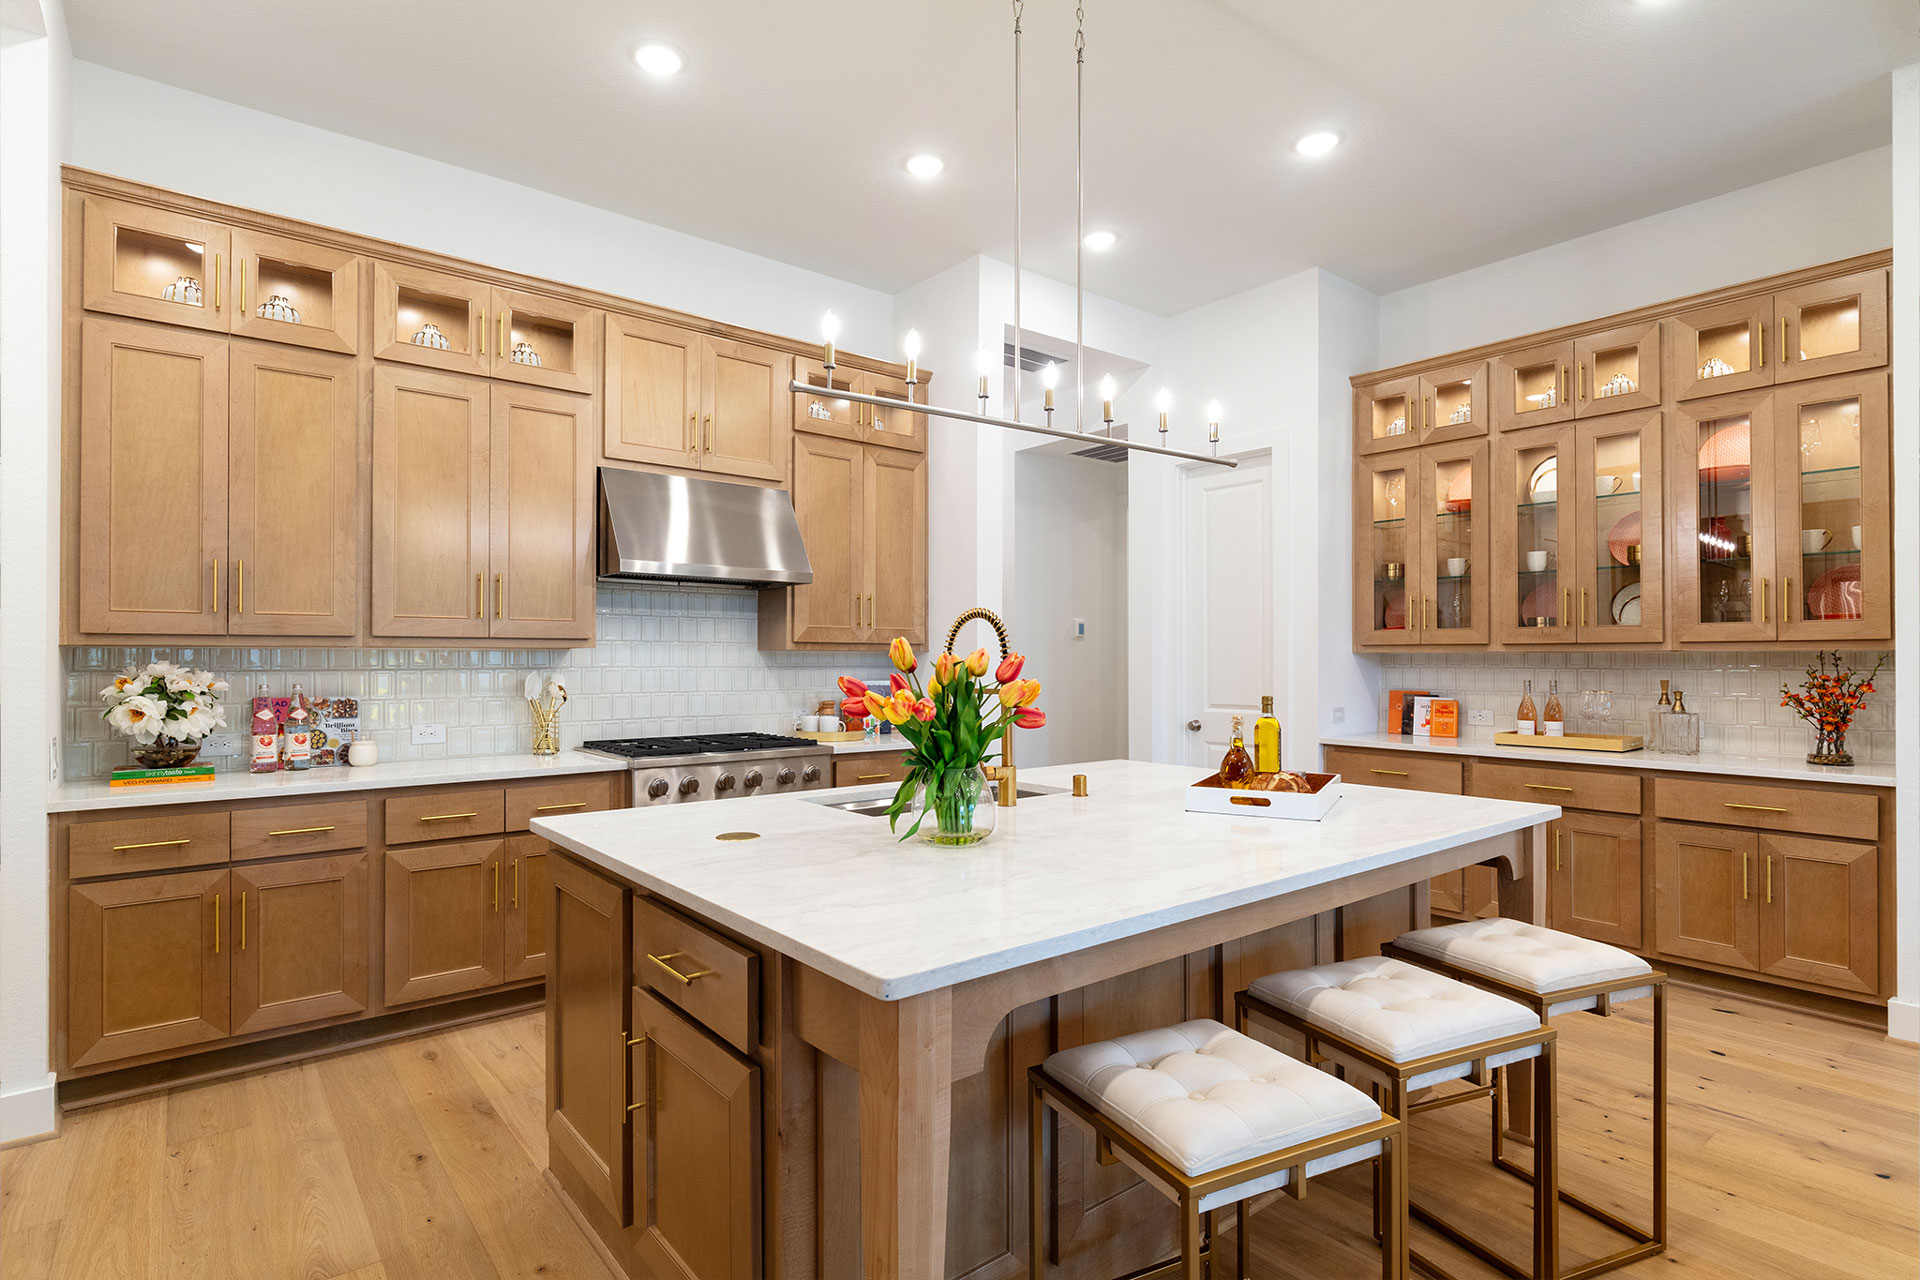
Highland Homes knows life isn’t one-size-fits-all, and your home shouldn’t be either. Their designs are all about making your day-to-day easier and a lot more stylish. Picture an open-concept living area perfect for everything from birthday bashes to binge-watching marathons. Dream of a kitchen that has space for your gadgets and your gourmet experiments. Need a room to transform into your yoga studio or gaming zone? Done. Highland Homes delivers smart, flexible spaces built for real people with real lives.
Personalization Opportunities with Highland Homes
From sleek flooring to dazzling lighting and custom cabinetry, Highland Homes lets you call the design shots. Whether you’re dreaming of a bold modern vibe or cozy classic charm, the options are as limitless as your imagination. Tailor every corner to suit your personality and lifestyle. It’s your home, after all.
Beautiful Home Designs at The George
Discover Highland Homes’ jaw-dropping designs built on spacious 60-foot homesites at The George. With 15 floor plans ranging from 2,631 to 3,822 square feet and priced from the $600,000s, these homes are perfect for spreading out and living large. Features include island kitchens with walk-in pantries, spacious family rooms, entertainment and flex rooms, studies, covered patios and three-car garages so you can live your best life today.
Visit the New Model Home in The George
Want to see a 3-D version of a Highland Homes floor plan? Step into the Telford plan. With its stunning half-moon kitchen island, entertainment room, and three-car tandem garage, this model is the ultimate inspiration for your dream home. Explore all the possibilities, see the upgrades, and feel the future calling. Stop by The George, tour the model, and work with Highland Homes to build your dream home today.